JGM Office in Perth by Wellwood Leslie Architects

JGM are an established mechanical, electrical and building services contractor. Following the acquisition of a new premises to support their continued growth, JGM commissioned Wellwood Leslie Architects to transform the building into a modern office that would reflect their evolving business and future ambitions.

Lendrick Muir by Wellwood Leslie Architects

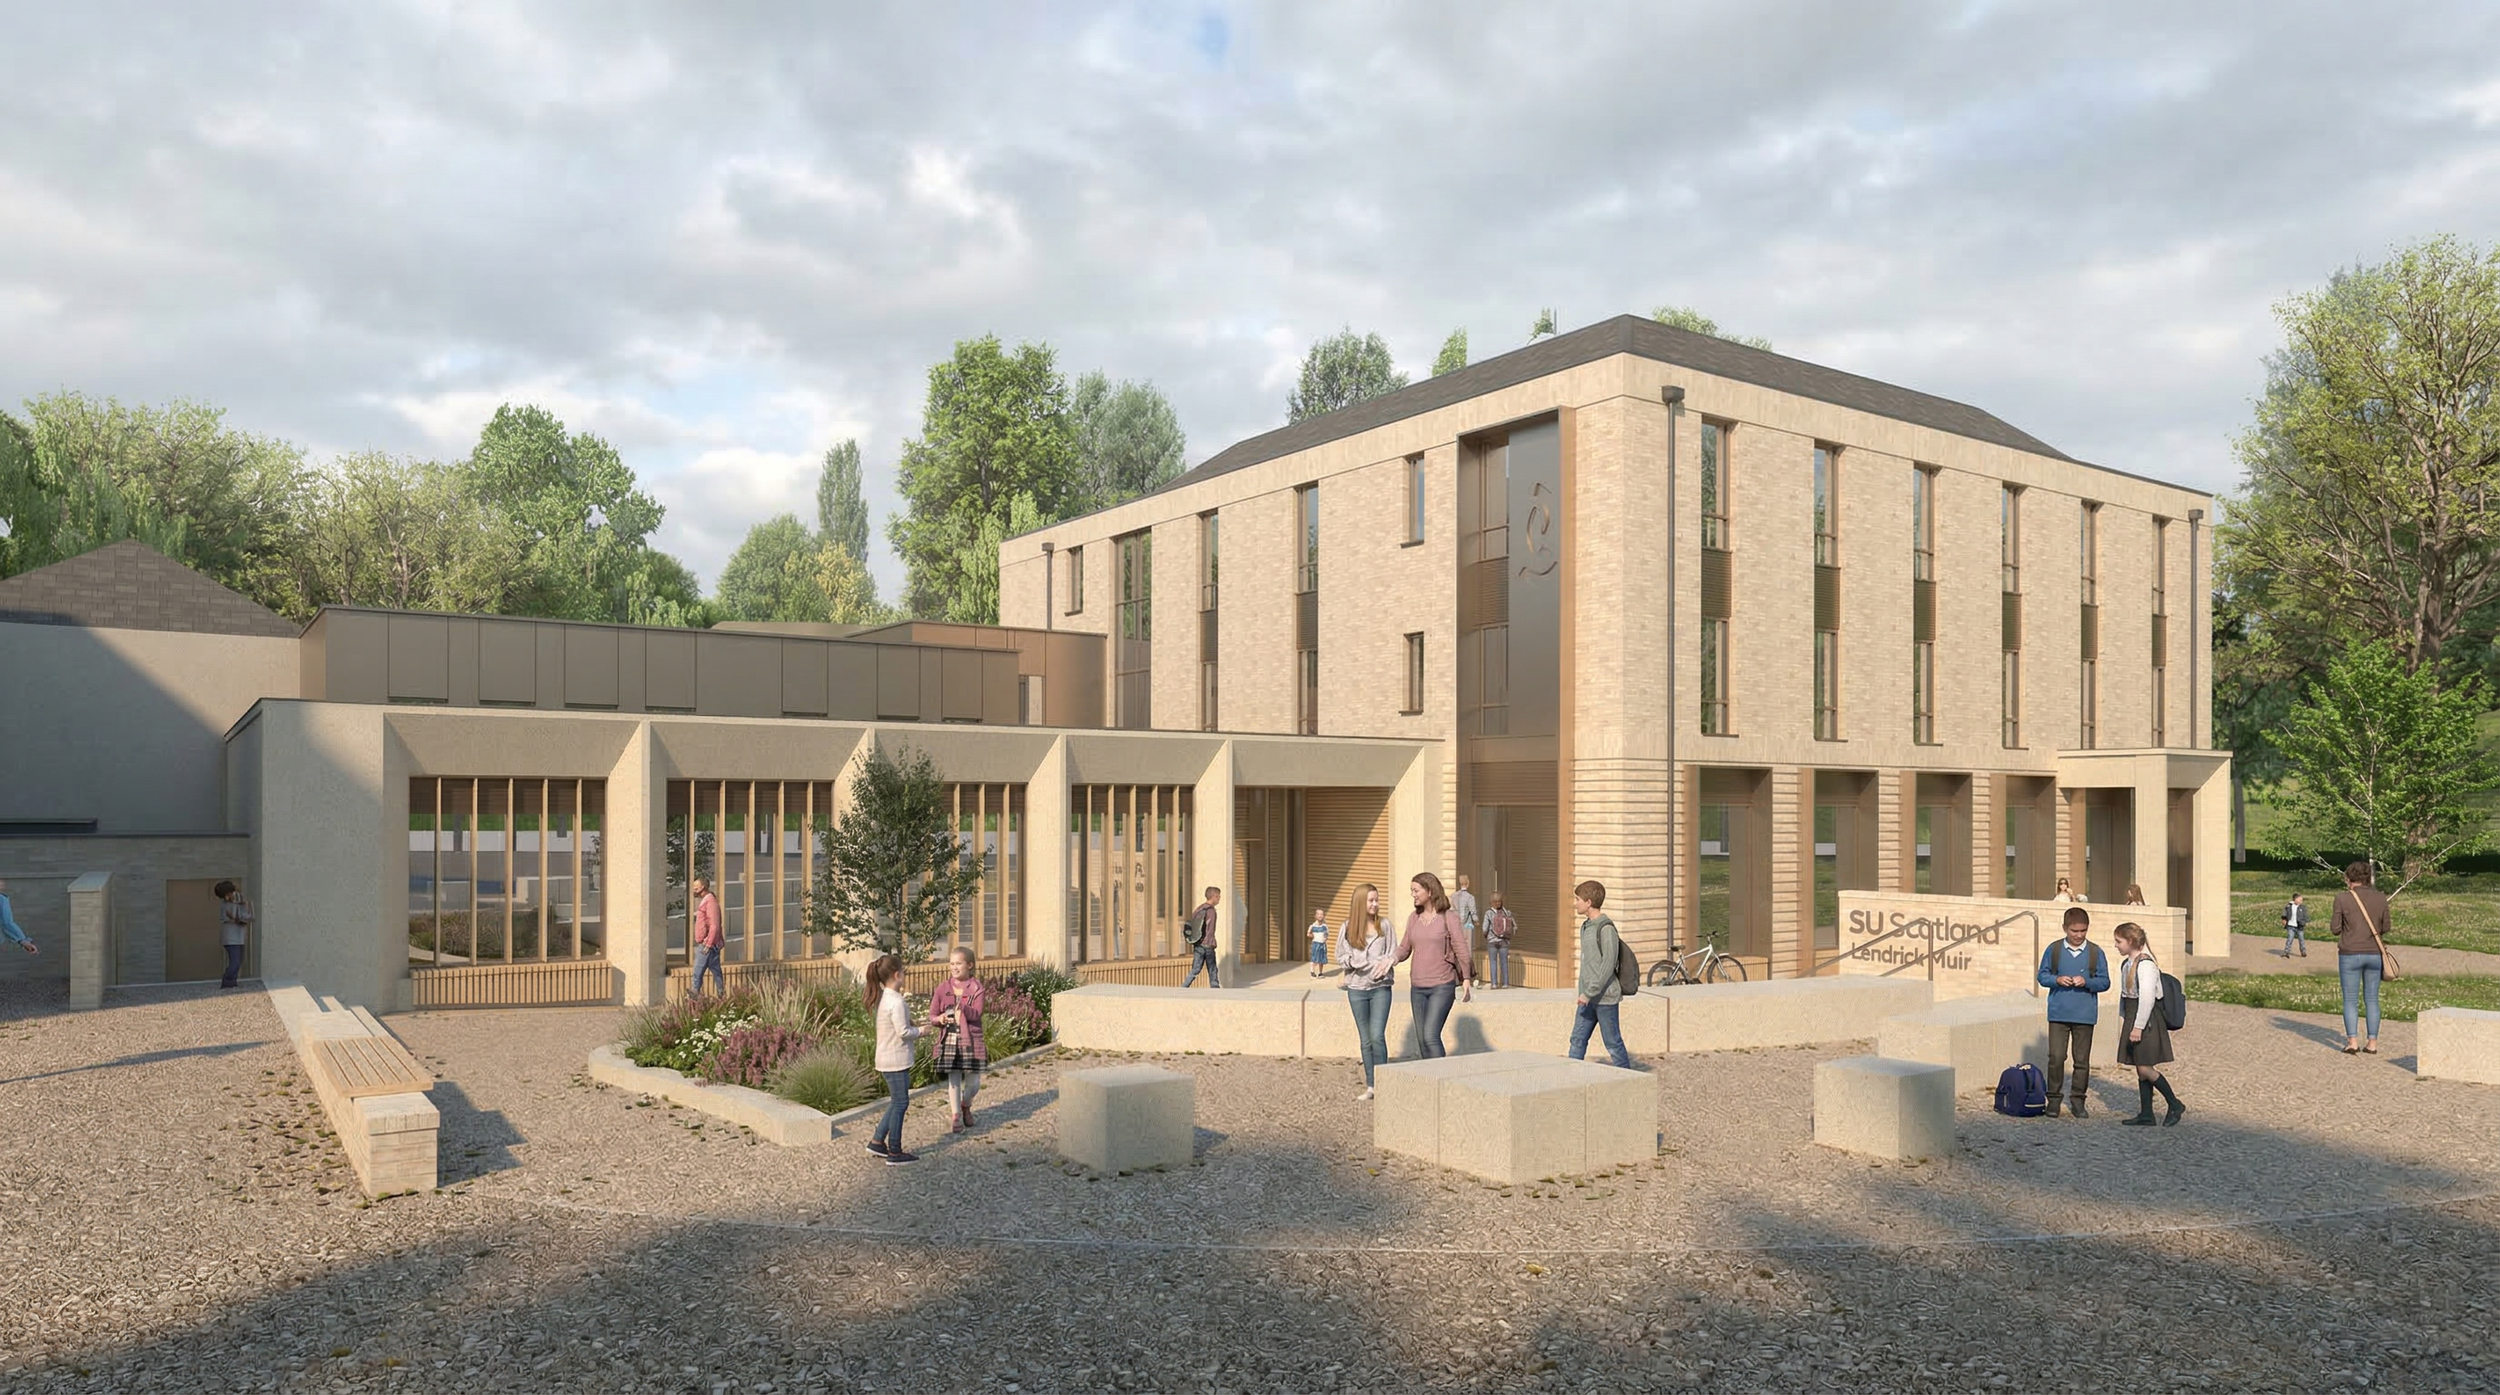
Wellwood Leslie have submitted Planning and Listed Building Consent applications for our project with Scripture Union Scotland at Lendrick Muir.

The proposals seek to remove later additions to declutter the original Category C-listed Naemoor House, alongside a new extension, entrance, and upgraded landscaped grounds.

Looking forward to progressing the project with the wider team as we move into the next stage.


Part 3 Exam Success by Wellwood Leslie Architects

Congratulations to Architectural Assistant Melanie, who successfully passed her Part 3 examinations to become qualified Architect!

This significant achievement marks a new chapter in her professional journey as they embark on fulfilling and impactful career in the field of Architecture.

Wellwood Leslie Architects celebrates her dedication and hard work in reaching this important milestone. We look forward to seeing Melanie continued growth and success in the Architectural community

Crow Road Church by Wellwood Leslie Architects

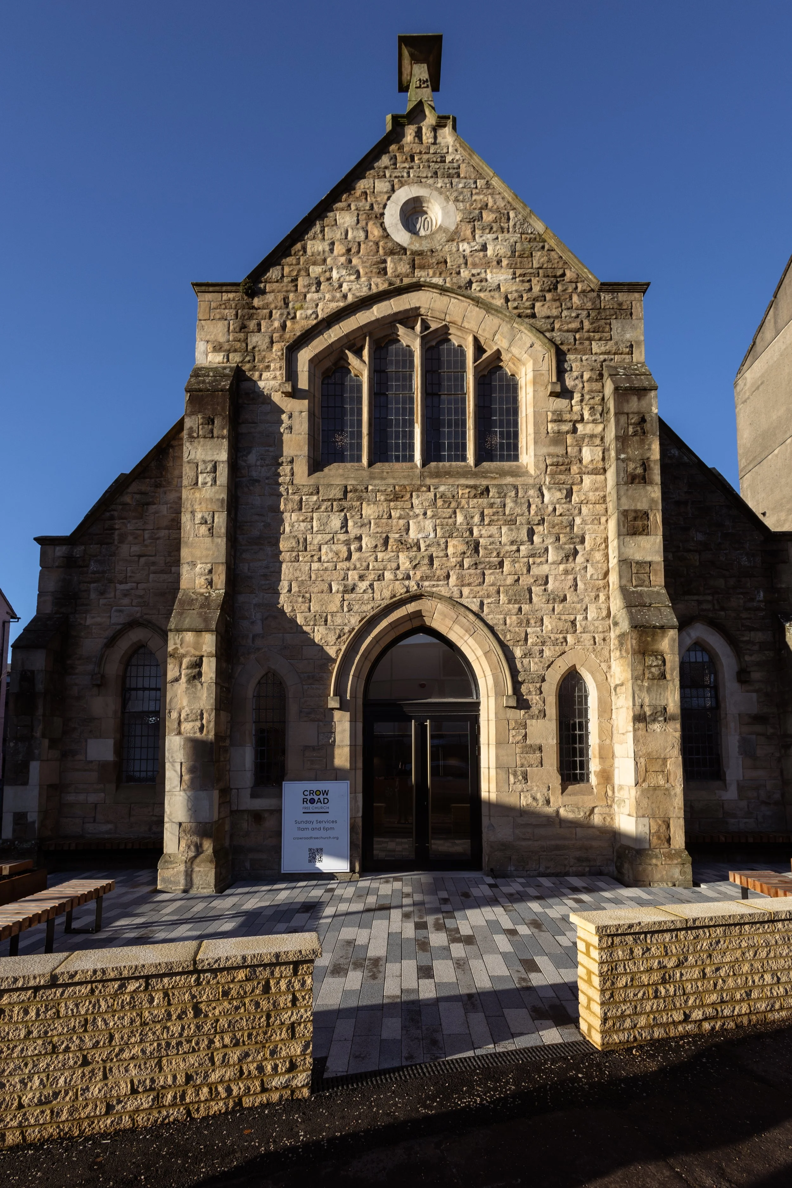

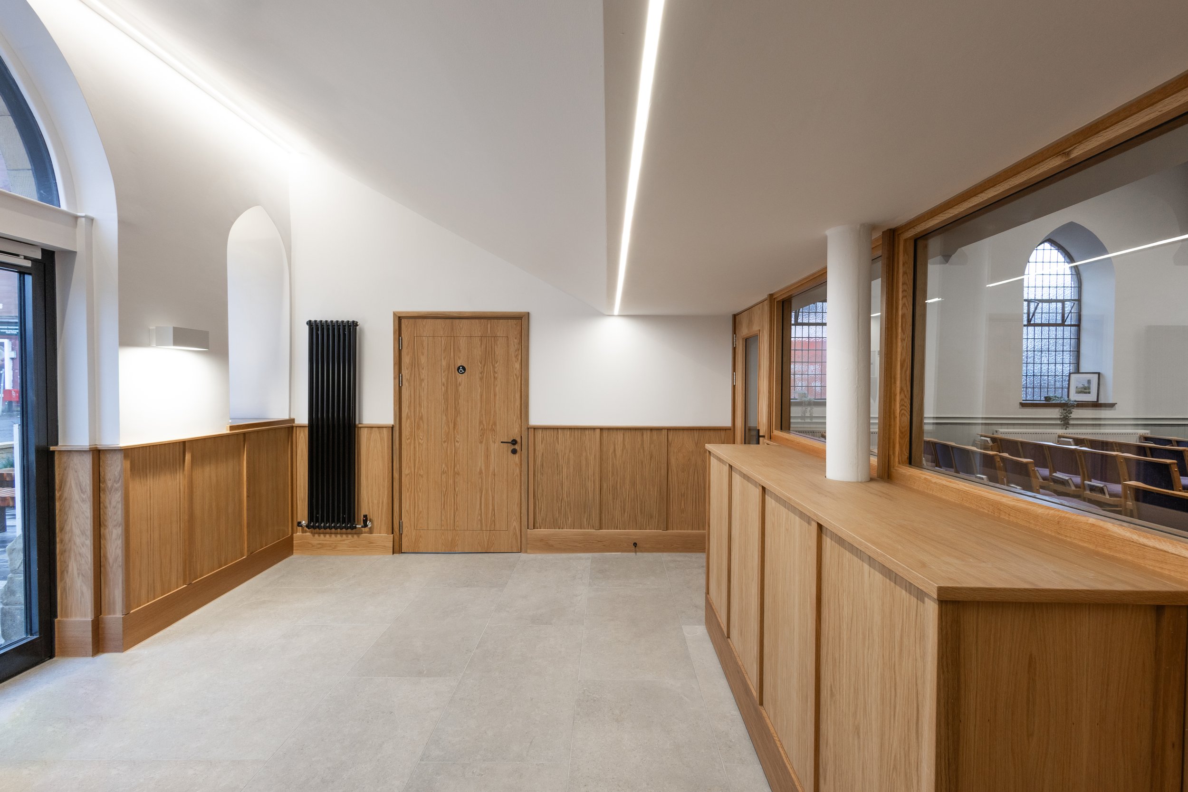
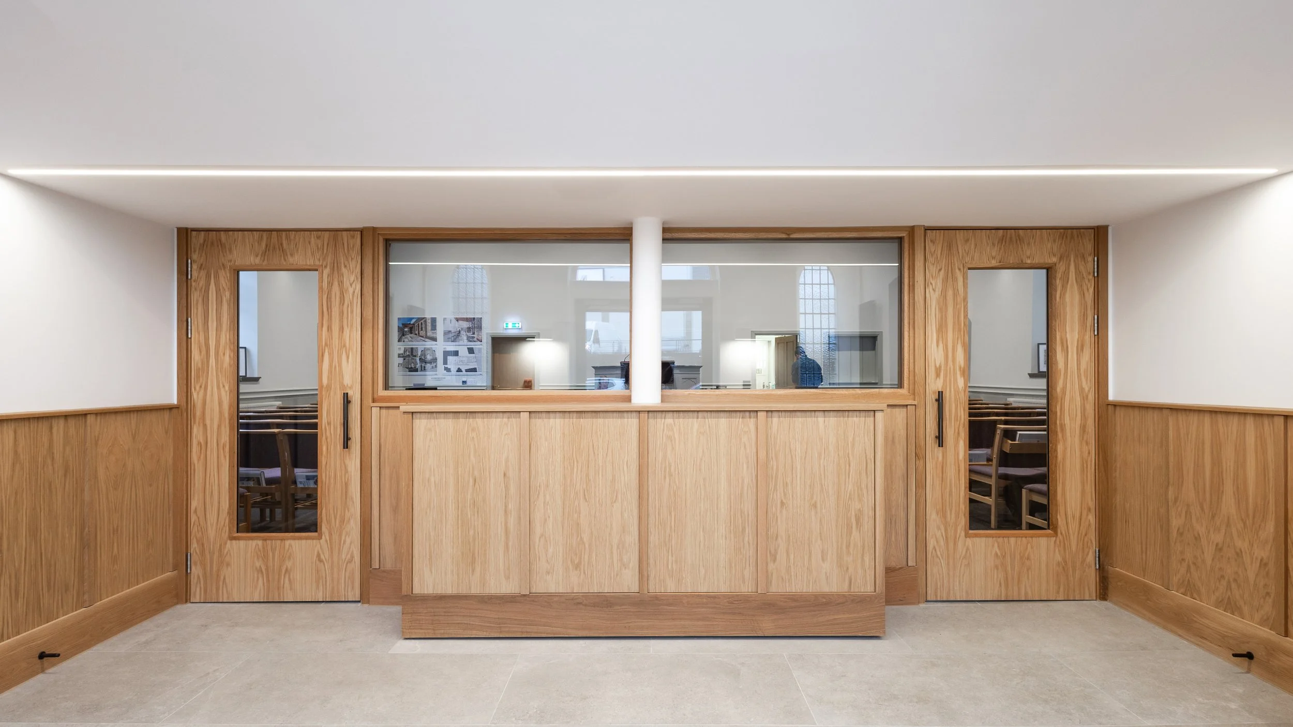
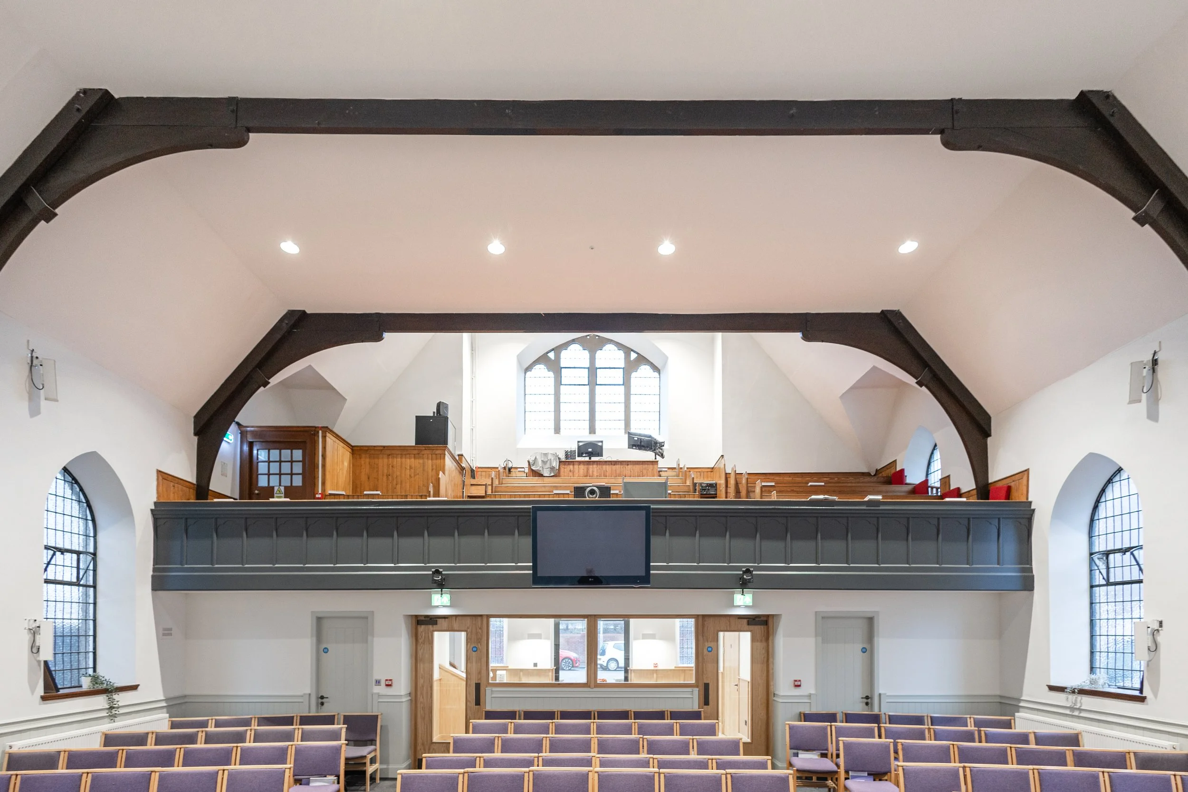
We closed out 2025 with some completed photography from the first phases of our ongoing work with Crow Road Free Church in Partick, Glasgow.

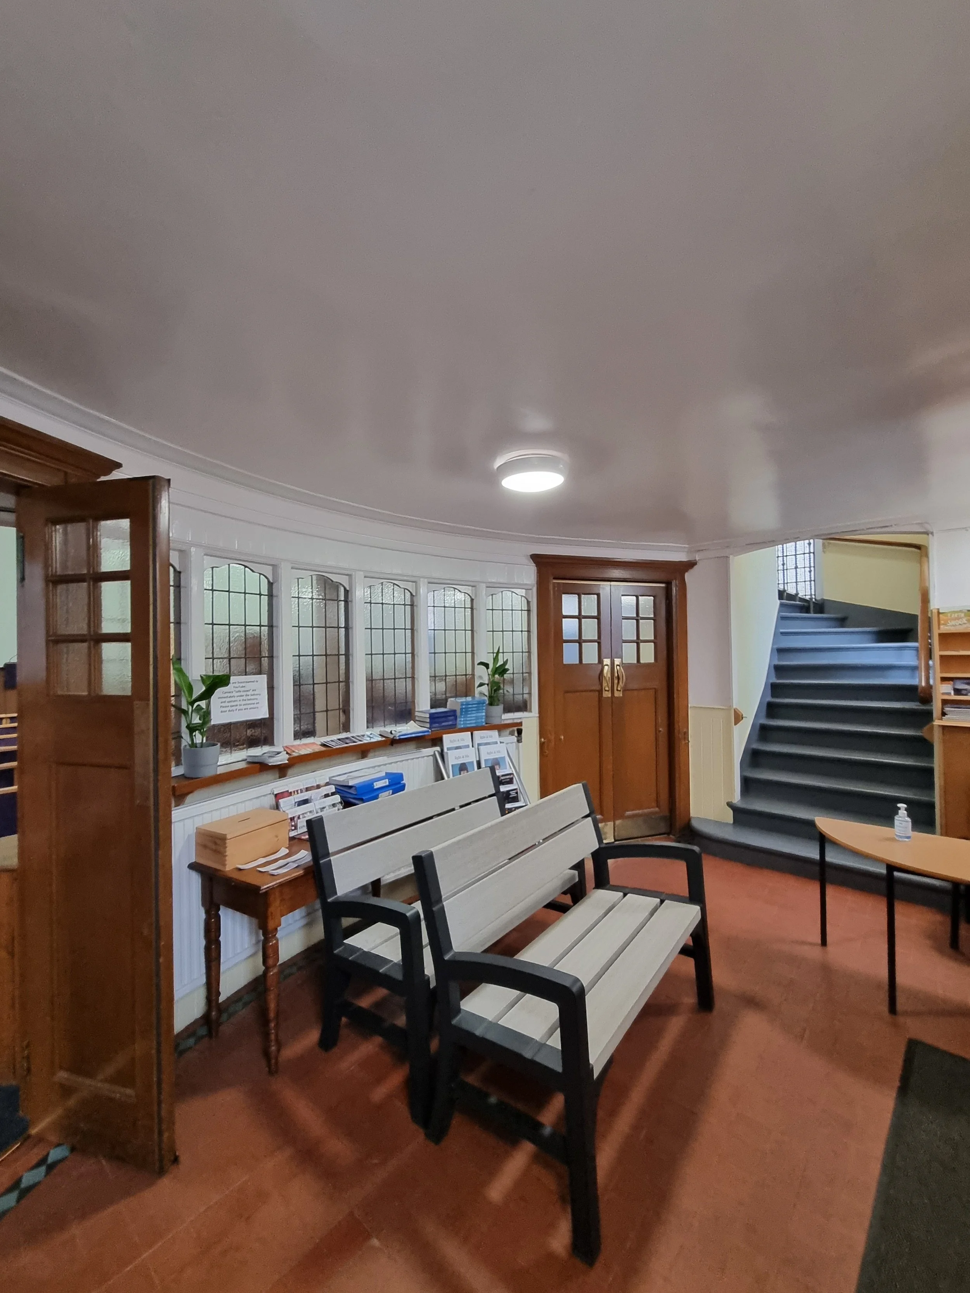
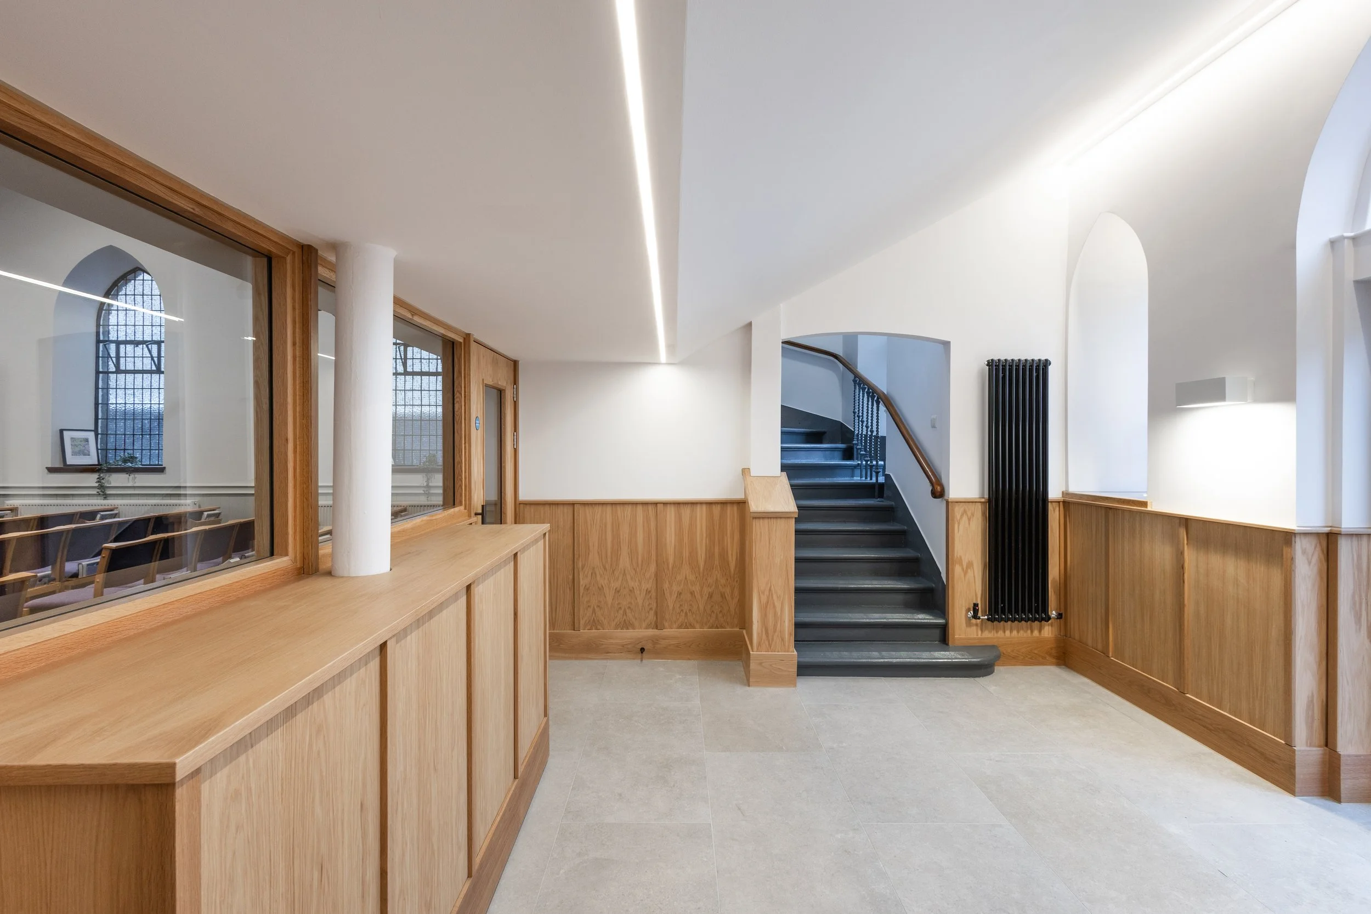
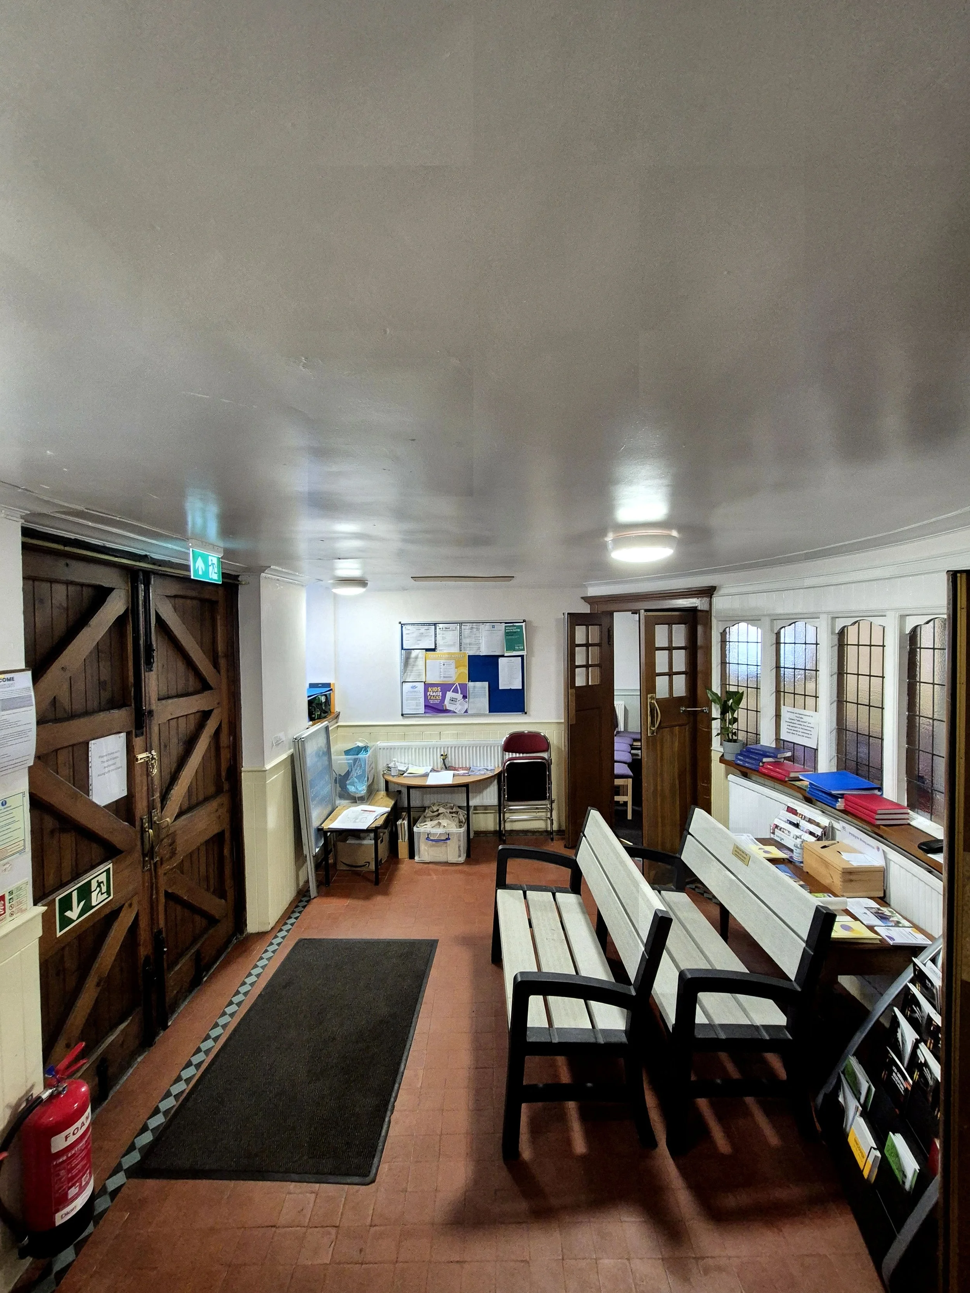

The project focused on creating a more functional and welcoming arrival experience to the existing Scottish Gothic church, originally designed by A. Petrie and Sons in 1910. Works included an entirely new front landscape, a refurbished and heightened entrance lobby, and an enlarged rear hall with new kitchen facilities.

The alterations have significantly impacted how the church communicates with the street and serves the wider community, already attracting new members to the growing congregation. The refurbished hall provides flexible space for bigger events and gatherings, while the new entrance and landscape provide for the increased footfall, socialising and quiet conversation

The alterations have impacted how the church engages with the street and wider community, already helping to grow the congregation. The refurbished hall offers flexible space for new and larger events, while the entrance and landscape support increased footfall, socialising and quiet conversation.

As the church settles into the new spaces, We are progressing work on the subsequent phases, including a link extension connecting the church to the rear hall and an enlargement of the existing sanctuary, scheduled to start in mid 2026.

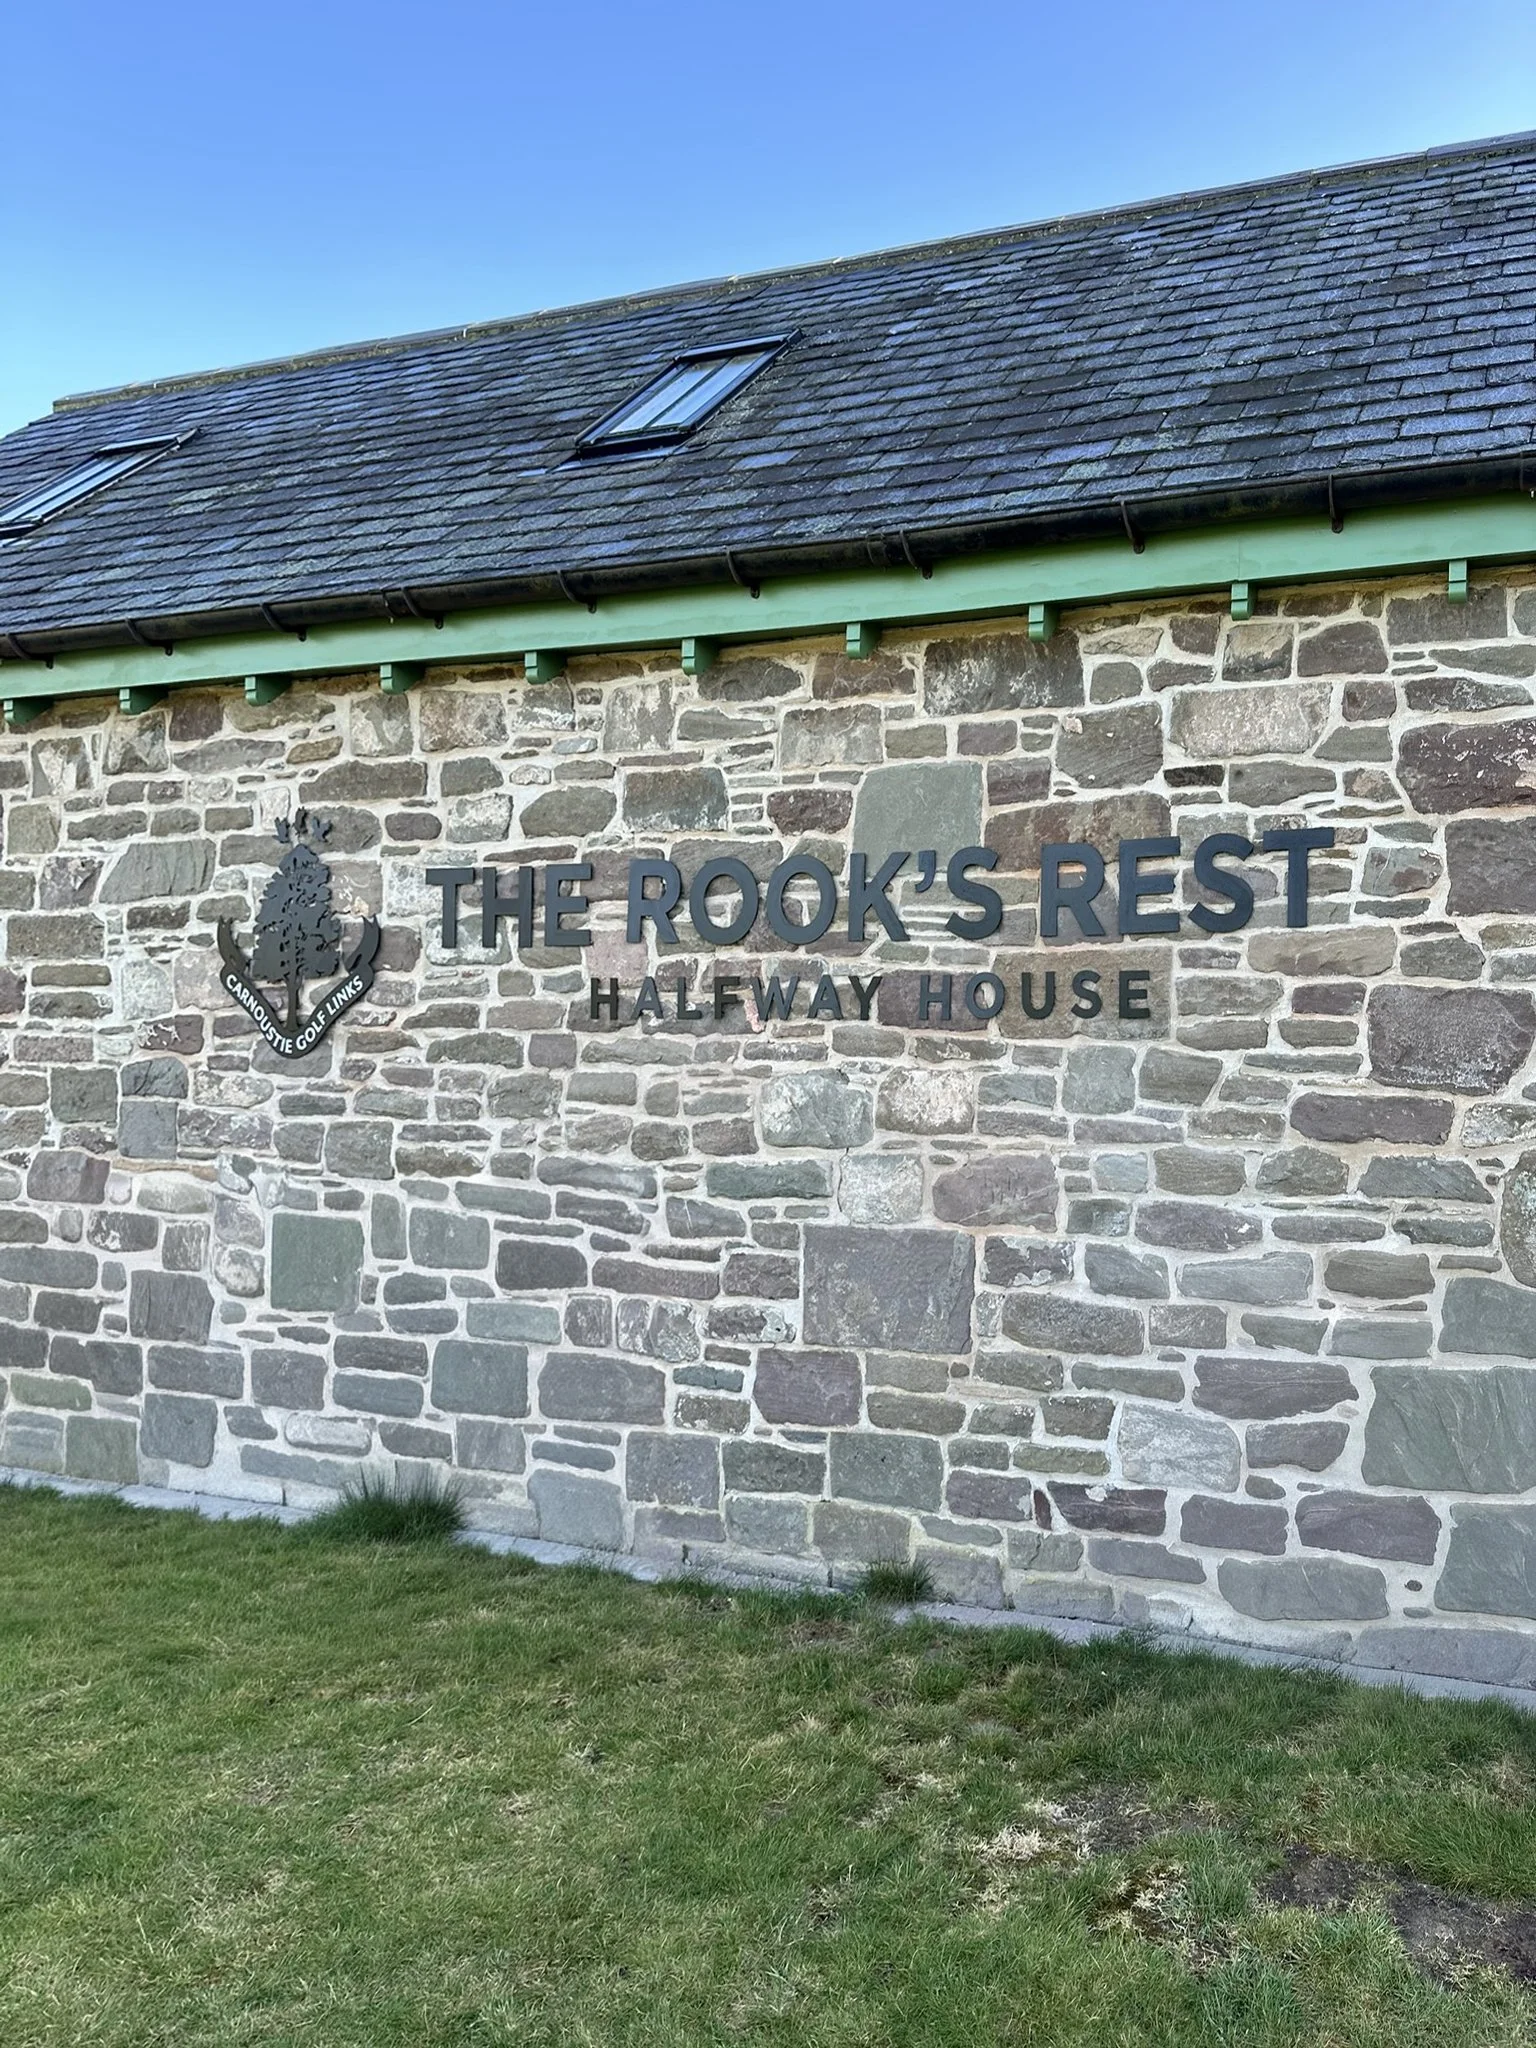
Carnoustie Golf Links- Halfway House by Wellwood Leslie Architects

This project involved refurbishing the Halfway House catering facility at Carnoustie Golf Links, aiming to modernise the space and enhance the overall visitor experience.

The works comprised a thorough internal refresh, including upgraded finishes, improved circulation, and more efficient service areas to better support daily operations.

Christmas Jumper Day at Wellwood Leslie Architects by Wellwood Leslie Architects

Never enough of Christmas Jumpers! 🎄🥳 👕🎁🔔

We have decided to get a little bit silly for a seriously good cause.
Just before Christmas we organised Christmas Jumper Day which bring us full of joy end of 2025.

We’ve collected £200. We hope this contribution helps make a difference for children who need it most.

It was fantastic to see festive jumpers, big smiles, and team spirit across the offices.
Thank you so much for all our Team.

Cyber Essential Certification by Wellwood Leslie Architects

Wellwood Leslie Architects just renewed the Cyber Essentials certification, confirming that our digital systems and data protection measures remain robust and secure for another year.

This accreditation reinforces our continued commitment to maintaining strong cybersecurity standards and safeguarding the information entrusted to us by our clients and partners.

Pitairlie Road, Dundee by Wellwood Leslie Architects

Formerly occupied by the Mid Craigie Primary School and playing fields, transformed into 42 new houses.

Pitairlie Road and Craigielea Terrace, Dundee.

Langlands Street, Dundee by Wellwood Leslie Architects

Residential development on a vacant, former industrial site at Langlands Street, located at the eastern end of Dura Street, Dundee. The project delivered 16 no. new flats across two blocks. Designed for residents with learning and physical disabilities, managed by Dundee Community Care Housing Forum.